FALSE CEILING DESIGN + INSTALLATION · NOIDA
See your ceiling
before we build it.
We measure the room, resolve structure and lighting, then turn the design into an itemised ceiling plan—before work begins.


- 01Measure
- 02Detail
- 03Build
- 04Handover
Renowix at a glance
*Applicable only where included in the written BOQ and subject to its stated terms.
01 / POINT OF VIEW
A ceiling is the largest uninterrupted surface in a room.
It should not be selected after the rest of the room is decided. Renowix plans structure, proportion and illumination as one architectural layer.
02 / CEILING REFERENCES
Ceiling concepts.
Clear design ideas.
Four AI-generated concepts exploring how proportion, material and light can shape a room.

REFERENCE 01 · LIVING + DINING
Perimeter Cove + Graphic Lines
A calm residential ceiling where shallow perimeter coves, downlights and fine shadow lines organise two connected rooms without making the overhead plane feel busy.

REFERENCE 02 · STATEMENT INTERIOR
Sculpted Acoustic Sweep
A close-up reference for what a continuous curved plane can do: carry integrated lighting, soften acoustics and make a ceiling feel deliberately sculpted.

REFERENCE 03 · LARGE-VOLUME INTERIOR
Linear Ceiling Rhythm
Repeated warm-toned panels turn a large overhead surface into a directional element. The same visual principle can be scaled down with wood-finish PVC in sheltered zones.

REFERENCE 04 · WORKPLACE
Workplace Acoustic Islands
Suspended acoustic islands create order around exposed services while retaining access above—a useful direction for flexible offices and collaborative spaces.
03 / SYSTEM SELECTOR
Choose by the room.
Not by the trend.
Switching a ceiling system changes build method, moisture response and the kind of light it can carry.
- Visual character
- Quiet precision
- Recommended for
- Living rooms · Bedrooms
- Construction
- Fast, dry construction
- Performance
- Moisture-grade variants
- Visual character
- Sculpted depth
- Recommended for
- Dining · Statement rooms
- Construction
- Hand-finished on site
- Performance
- Best in dry interiors
- Visual character
- Linear warmth
- Recommended for
- Balconies · Utility zones
- Construction
- Clean panel installation
- Performance
- High moisture tolerance
- Visual character
- Technical order
- Recommended for
- Offices · Corridors
- Construction
- Demountable tile system
- Performance
- Easy service access
*Indicative base installation rates from the current Renowix catalogue. Final rates depend on physical measurement and confirmed scope.
04 / ROOM ESTIMATE
From an idea
to a useful range.
Set the room, system and design depth. The estimate is deliberately transparent about what it does—and does not—include.
The ₹199 Diagnostic Protocol Includes:
- Precision Laser Site Survey
- Architectural Space Planning
- Engineered Cost Blueprint
Designed to lead into measurementOnline estimates guide the conversation. The site audit makes it buildable.
601,200
Indicative ceiling installation₹21,500 — ₹25,000
- Area
- 180 sq.ft
- System
- Gypsum
- Design
- Quiet plane
Final BOQ follows measurement. Lighting, wiring, painting, curved profiles, repairs and site-specific work are quoted separately.
05 / THE RENOWIX STANDARD
Why Renowix outshines local contractors.
Better planning. Superior materials. Flawless execution.
That’s the Renowix difference.
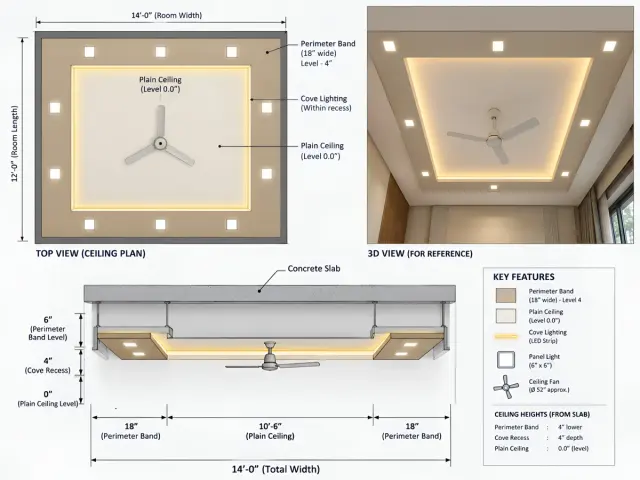
Working Drawing Execution:
Built strictly to engineered blueprints to eliminate on-site guesswork.
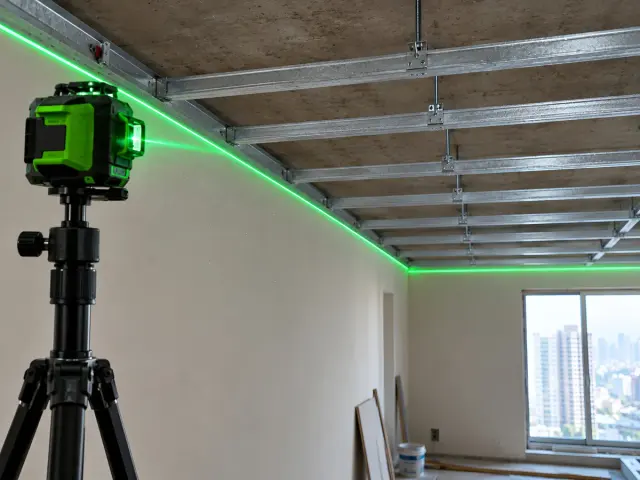
Laser-Leveled Framing:
Accurately aligned using advanced laser tools over heavy 1.5kg GI channels locked into a tight 18-inch grid.
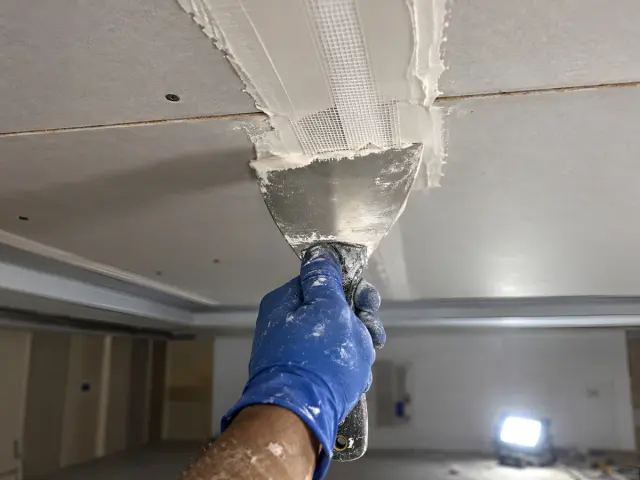
Zero Sag & Crack-Resistance:
Imported joint compounds and fiber-mesh taping backed by a solid warranty.
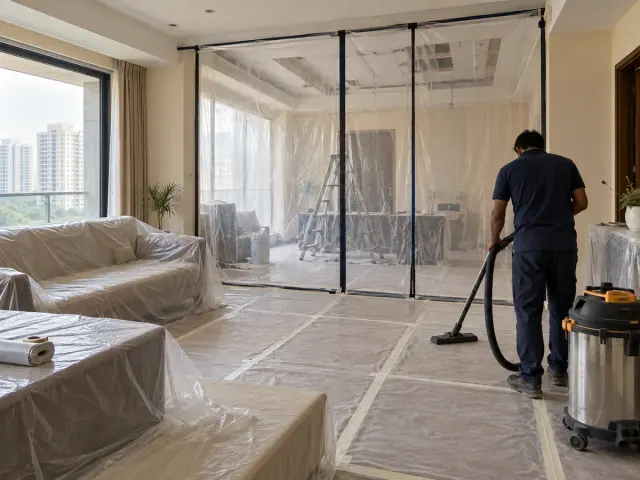
Clean-Site Protocol:
Dust-contained execution built for strict high-rise society compliance.


06 / GOOGLE REVIEWS
What our clients say.
Feedback from clients of Renowix Renovations, shared on Google.
Read all Google reviewsVikas ChhabriyaGoogle review
They recently completed the interior for my living room and the results are absolutely stunning. The team was highly professional, committed and punctual. They took the time to understand my style and delivered a space that is both practical and beautiful. I highly recommend them to anyone looking to elevate their home interior!
Malti SharmaGoogle review
Team Renowix worked in renovation of my balcony. The quality of work is excellent and are professional in their approach n finished work well before town. All the best team Renowix.
Vandana TanejaGoogle review
We highly appreciate the way our kitchen renovation work was handled by this company.. They completed the task with complete accountability , used good quality material and handed over kitchen before committed time. We wish them all the best ..
07 / BEFORE THE AUDIT
Clear answers
before site work.
Pricing, scope and guarantee terms should be understood before the ceiling closes.
01What do the starting rates cover?
They are indicative base rates for ceiling installation. The final BOQ follows physical measurement and records the selected system, design depth, site conditions, scope and exclusions.
02What does the ₹199 Diagnostic Protocol include?
The ₹199 Diagnostic Protocol includes: Precision Laser Site Survey; Architectural Space Planning; Engineered Cost Blueprint.
03Are lighting and electrical works included?
No. Light fixtures, wiring and other electrical work are excluded from the online ceiling estimate unless they are added to the written quotation after the site audit.
04How long will installation take?
The schedule depends on room area, ceiling system, design depth and site readiness. Renowix confirms a project-specific sequence and duration after measurement instead of promising a generic timeline online.
05How is dust managed in an occupied home?
Protection and dust-control measures are agreed as part of the scope before work starts. The exact plan depends on access, furniture, the selected finish and whether the room remains occupied.
06How does the 10-year framework guarantee work?
The framework guarantee applies only when it is included in the written BOQ and remains subject to the terms and exclusions stated there. Surface finishes, fixtures and third-party work are treated separately.
NOIDA · GREATER NOIDA · NOIDA EXTENSION